

Step into you're own personal oasis. This complete transformation turns an unbearable hillside to the only place you want to be - by the pool with a drink.

We designed this project for the builder - Costello Landscaping.
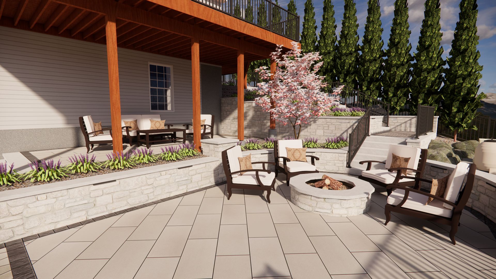
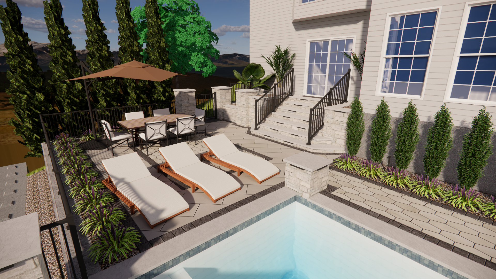
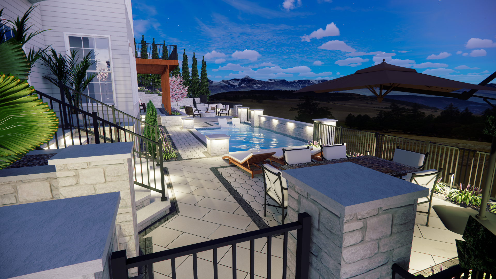
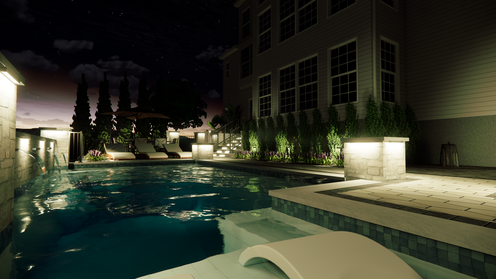
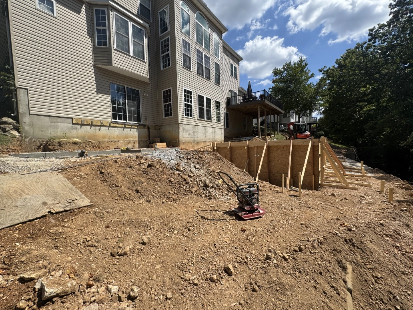
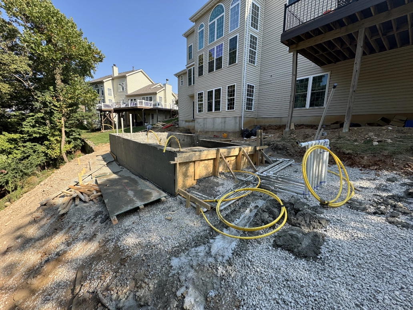
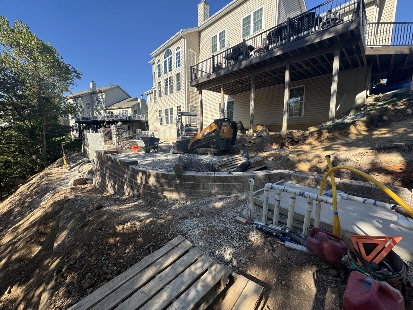
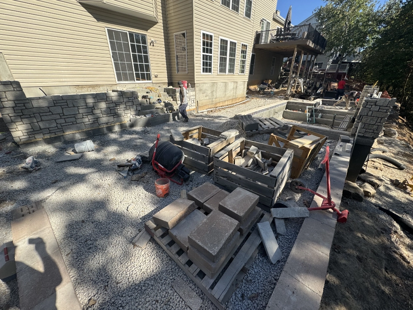
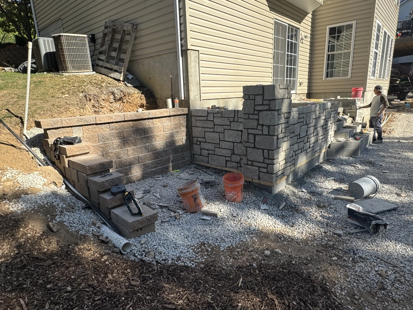
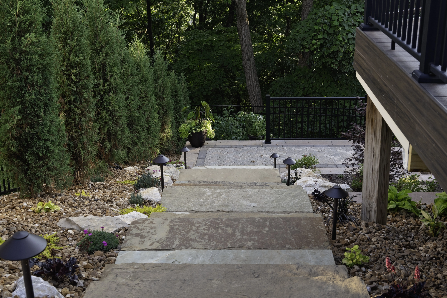
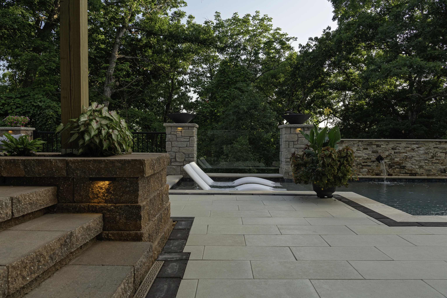
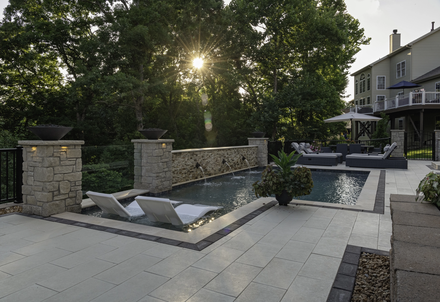
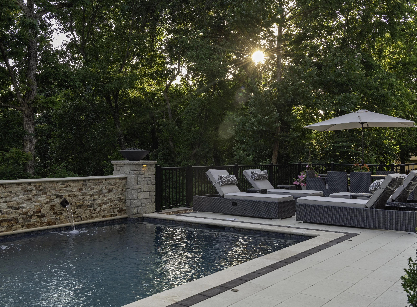
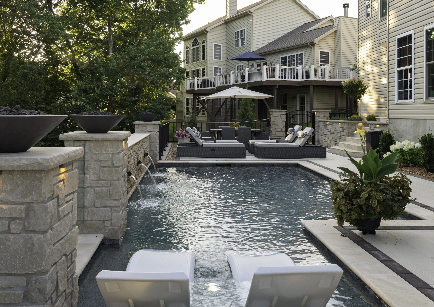
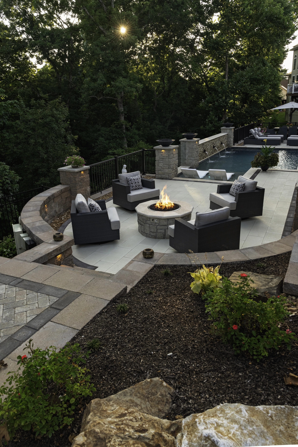
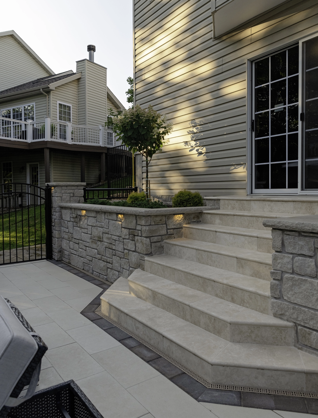
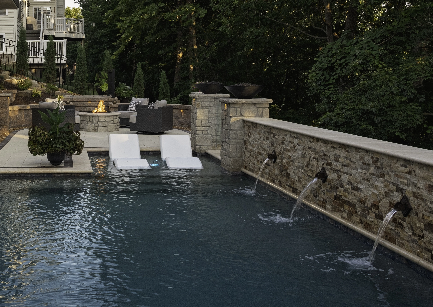
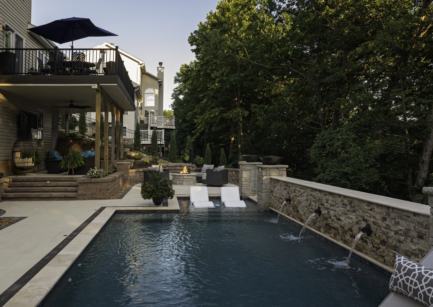
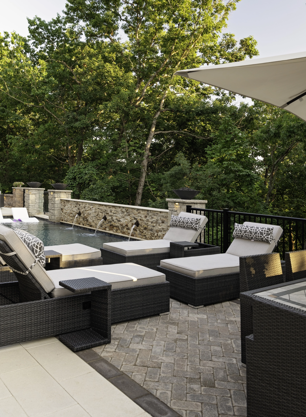
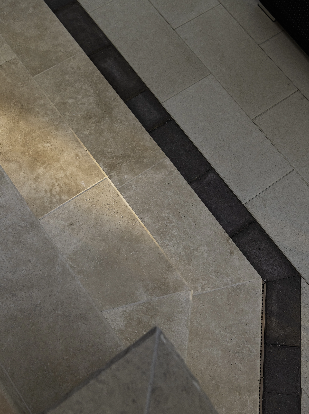
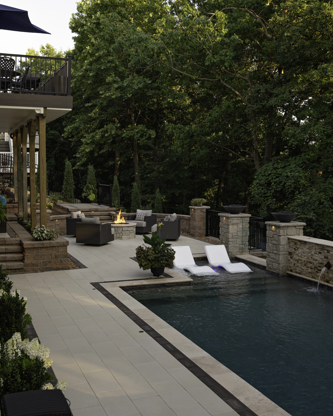
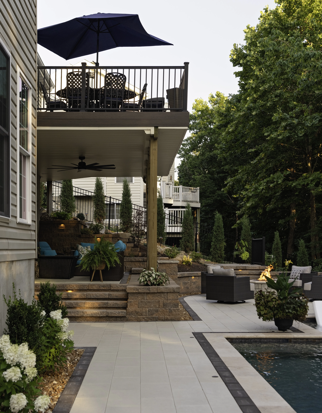
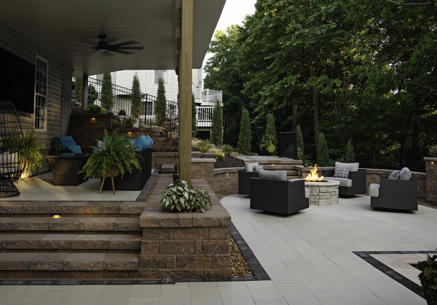
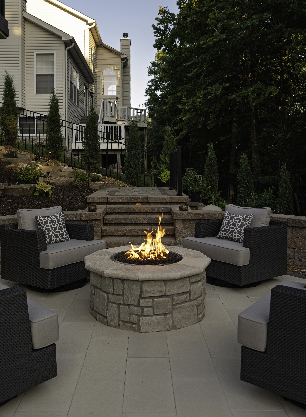
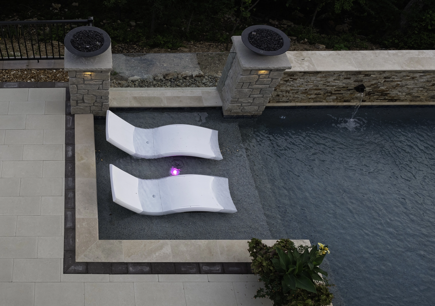
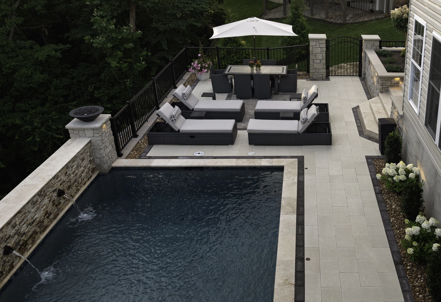
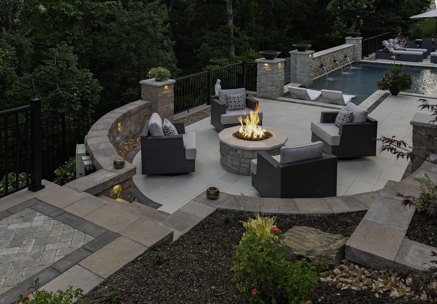
We were brought in to design a raised pool and patio area on what looked like an un-buildable hillside. It was an ambitious request. From a design stand point, one of the challenges was the ratio - it was a linear footprint. We broke up the area into zones: upper and lower patio on the deck side that featured coverage from the deck and a masonry fire pit below, the pool area with a glass viewport through the wall next to the sun ledge, and a dining patio right outside the basement door. Connecting these breaks with walking space and plantings complete the transformation!

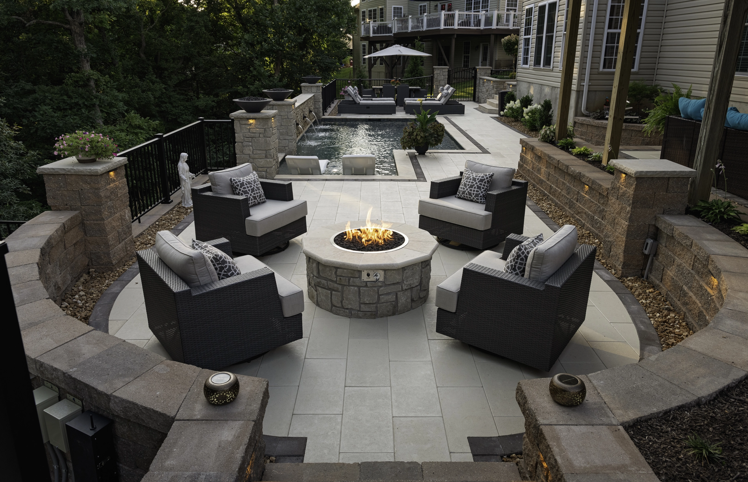

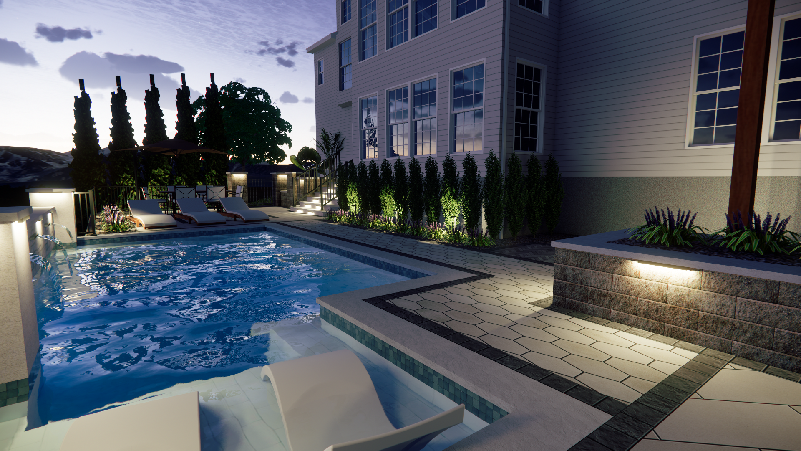
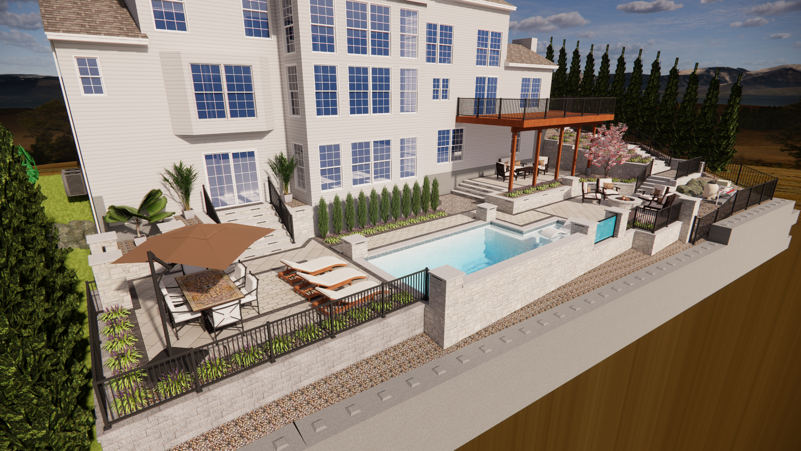
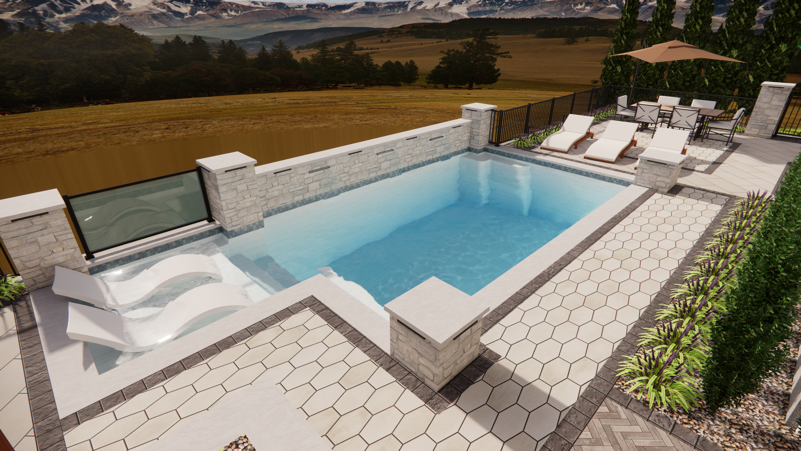
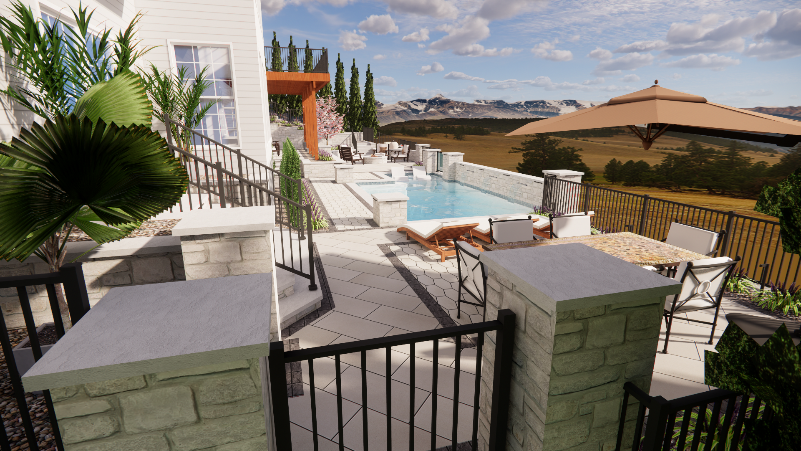
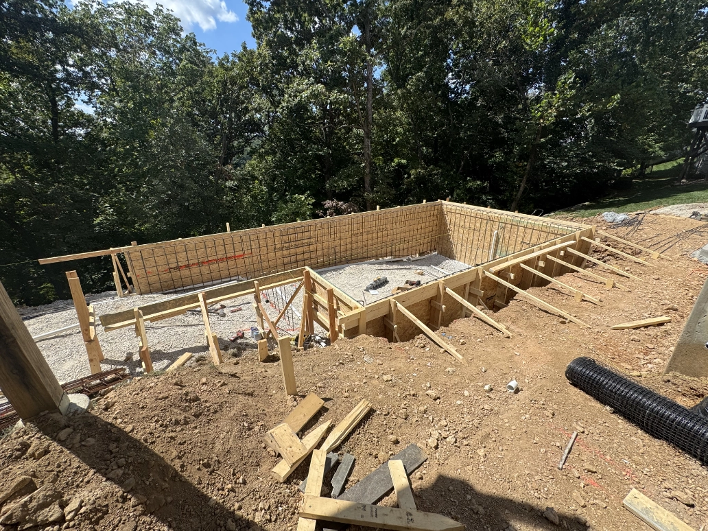
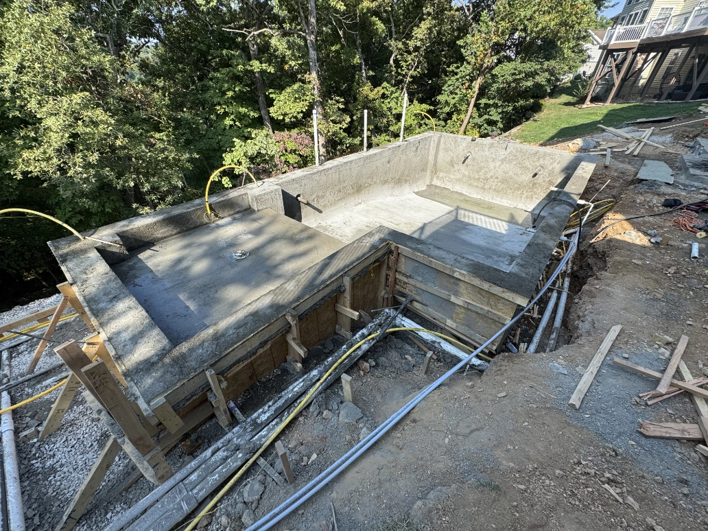
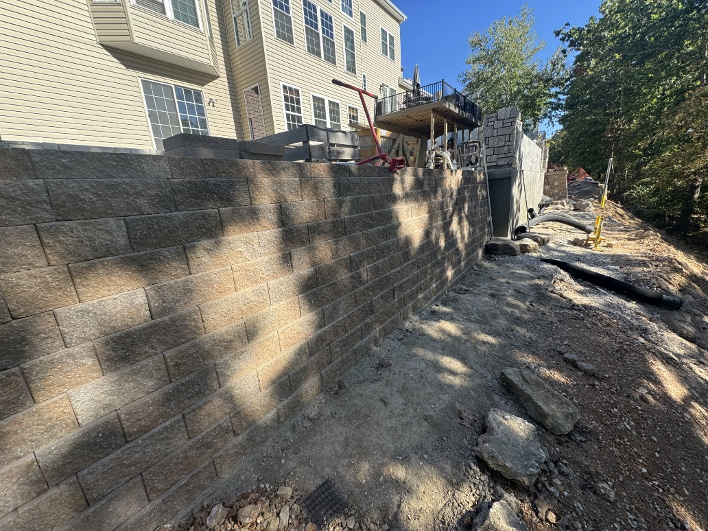
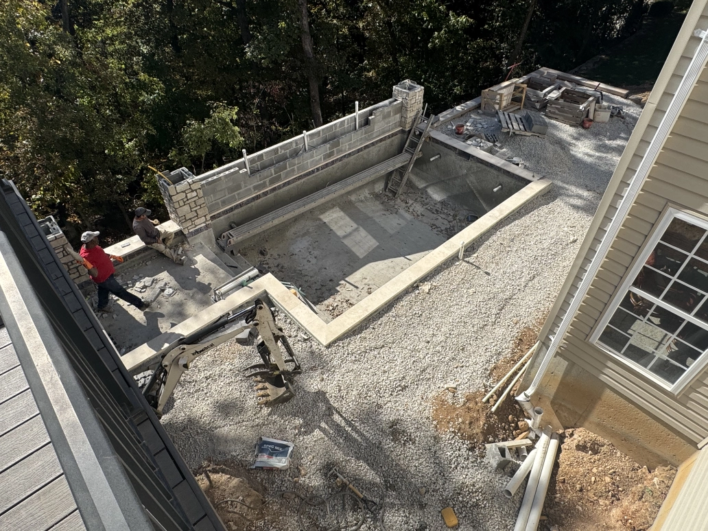
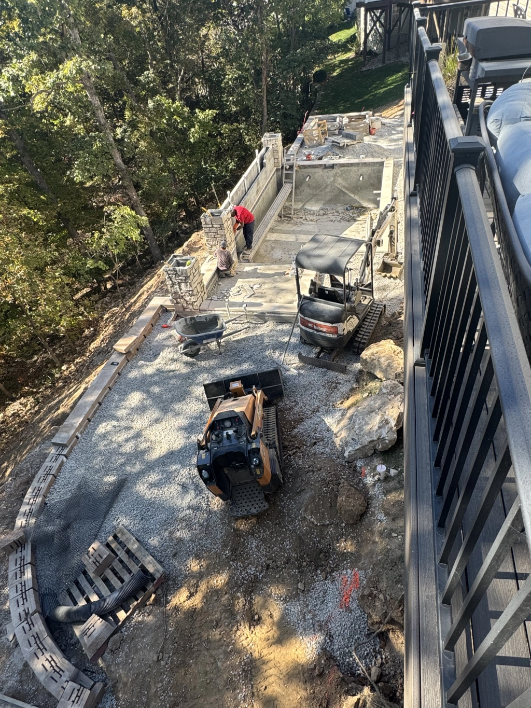
The challege - steep hillside; the answer -concrete! To build a pool in an area like this, we relied on our engineer to create the plans to get it done. Access in steep areas like this require a well planned order of operations. The pool shell went in first because it had the deepest footing. Once the shell was in, retaining walls were build and the rest of the finishes like pavers, tile, fire bowls, and plantings were installed. It's important to note that projects like this are only possible with good planning. The energy spent designing on the front end translate through construction.
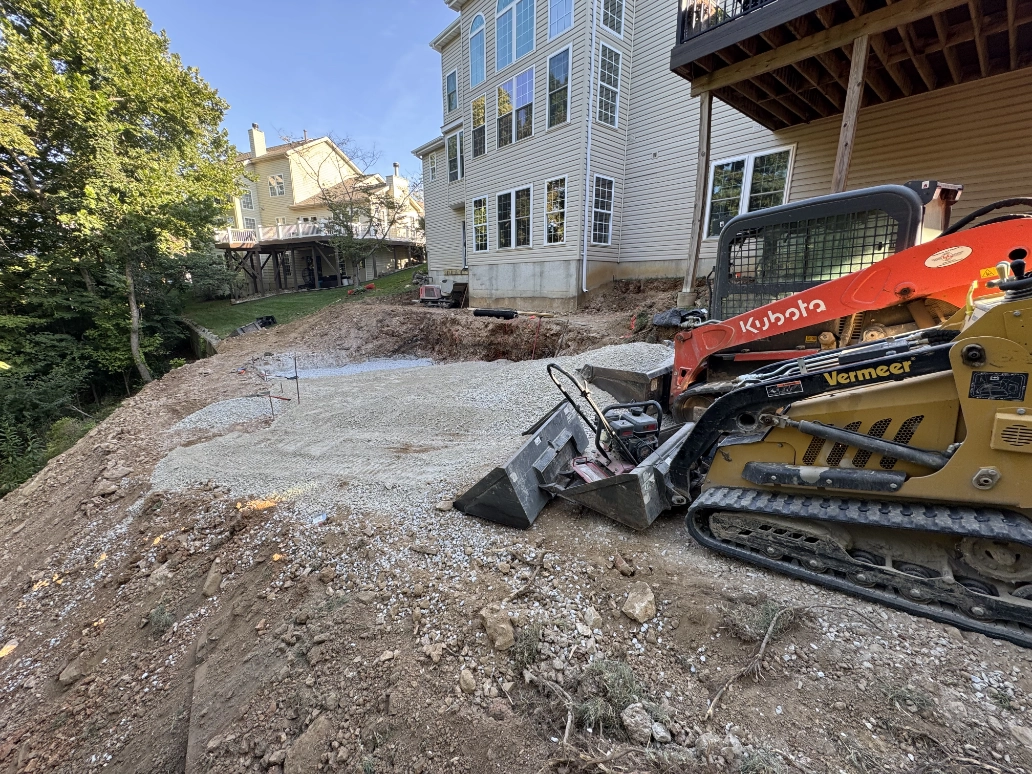
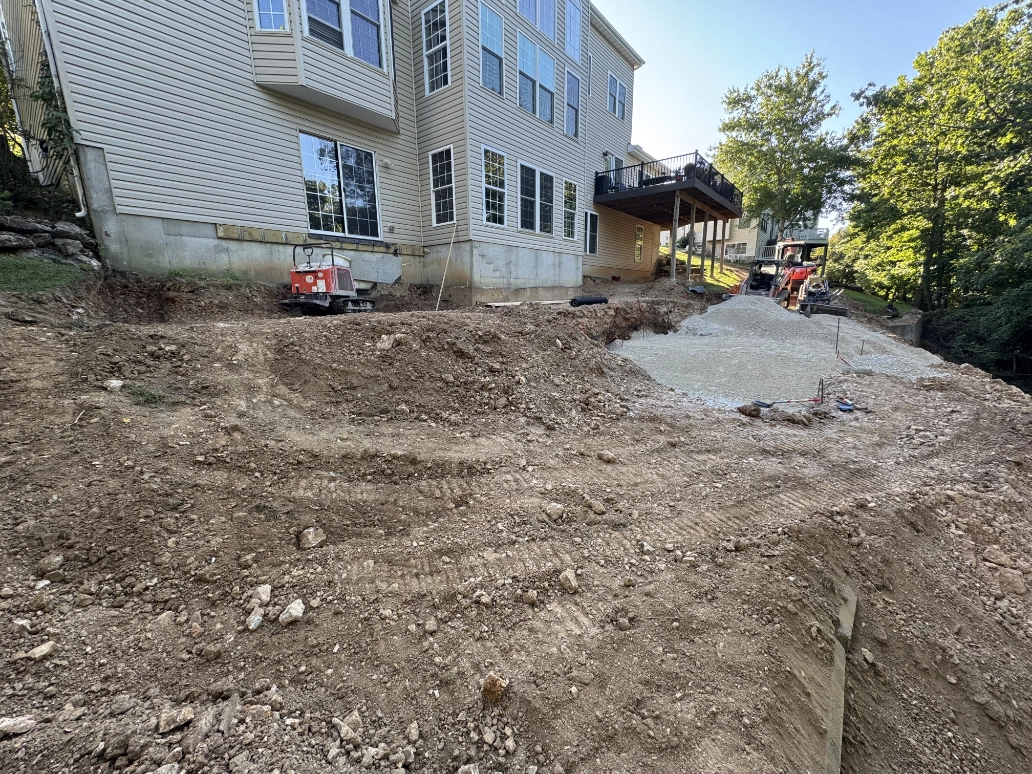
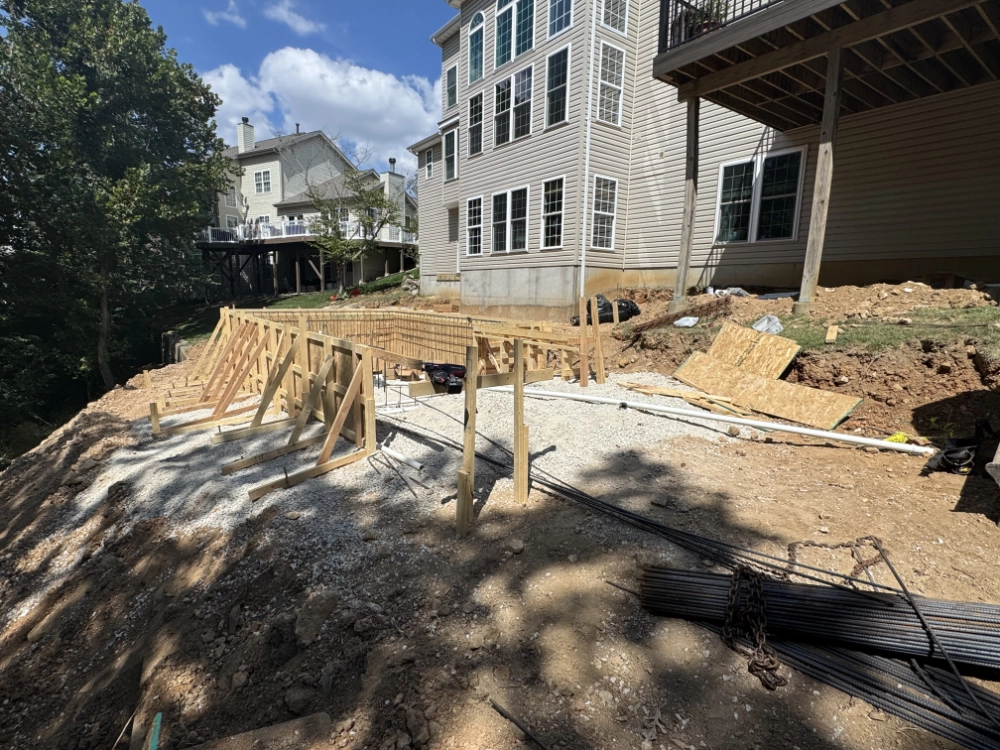
We didn't think anything could be built here when we bought the house... now we spend every evening by the pool.