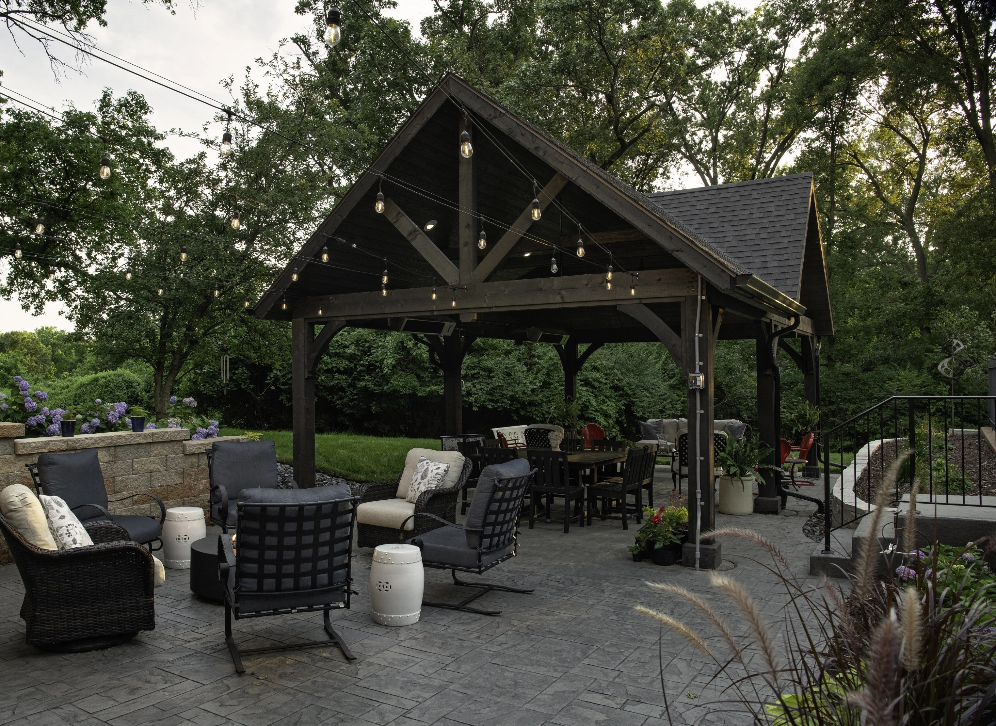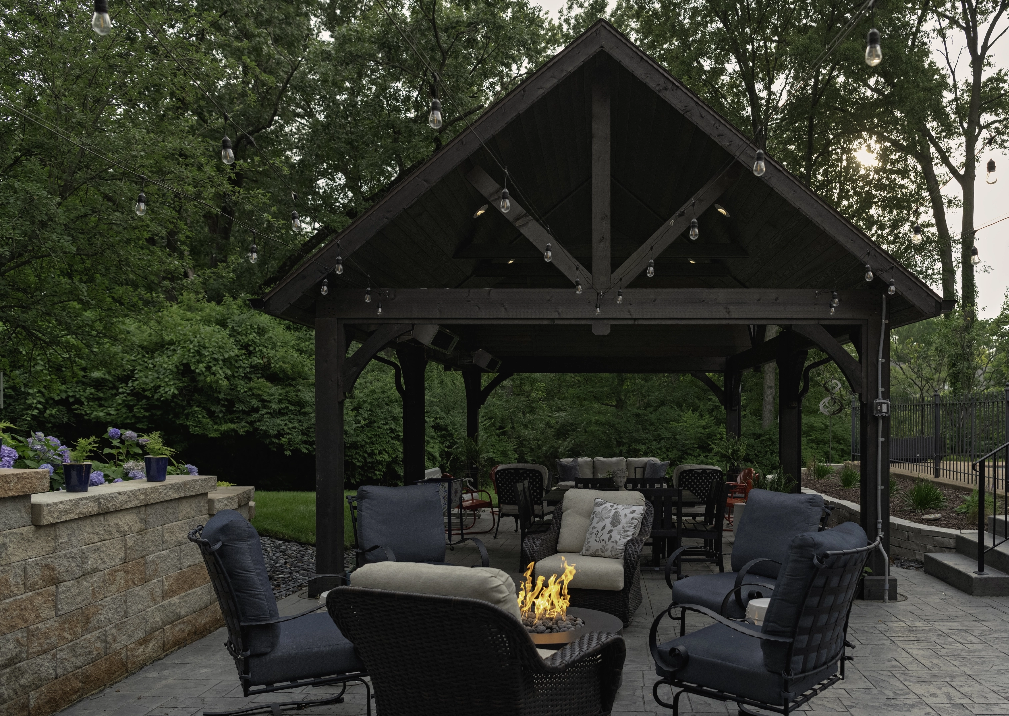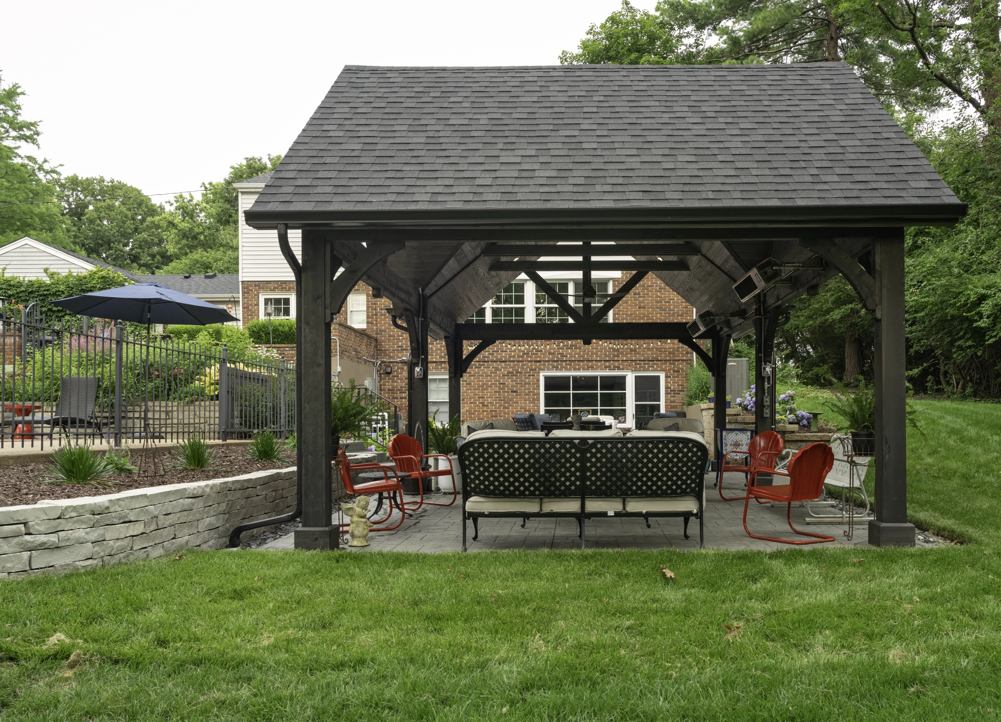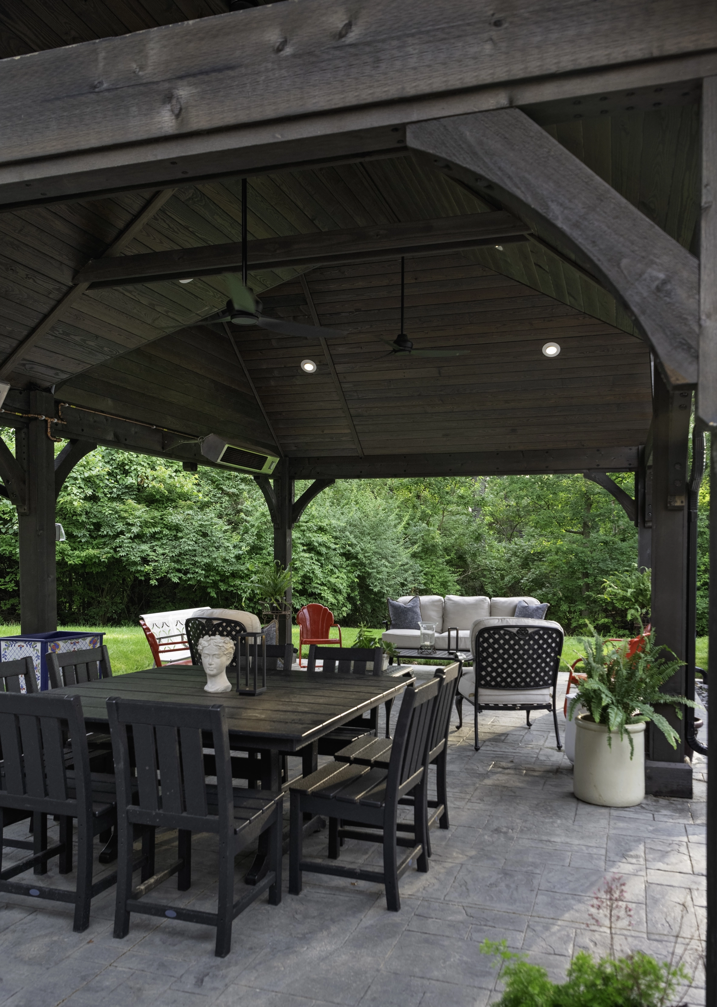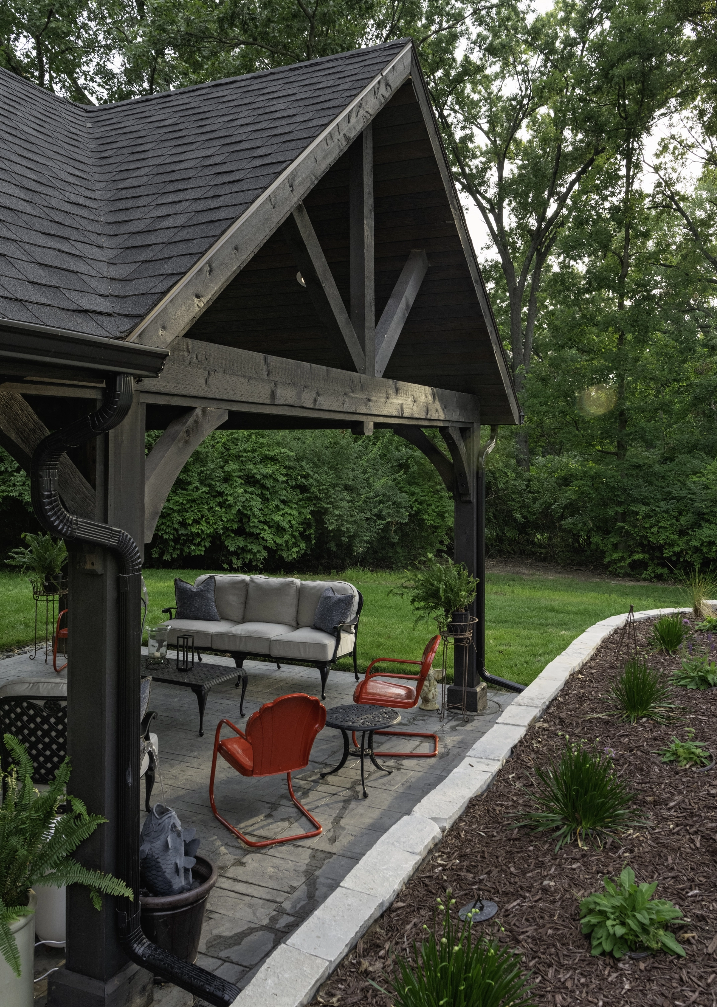

From muddy backyard to year-round retreat. This custom patio and pavilion features a gas fire pit, heaters, integrated audio, and ambient lighting—built for summer pool parties and relaxing evenings.

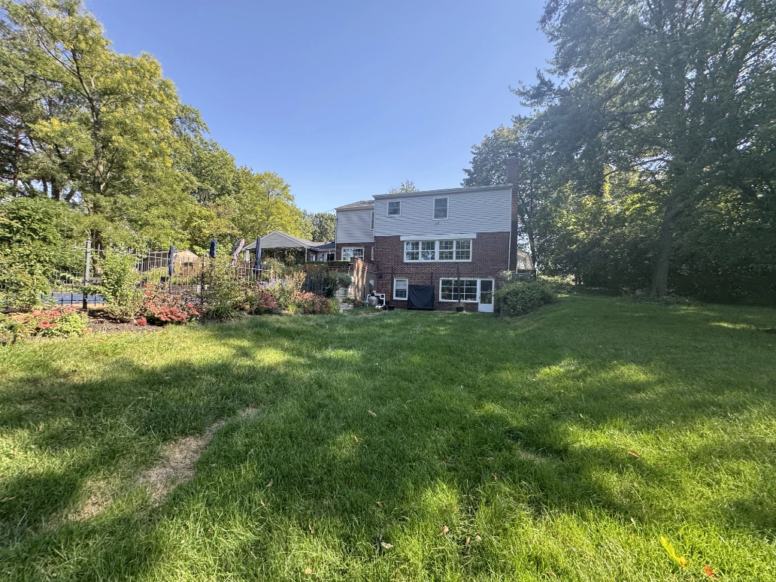
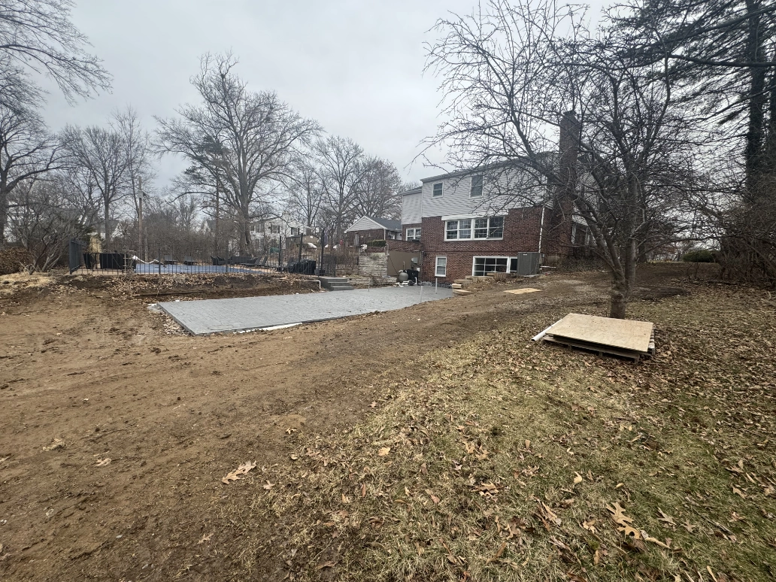
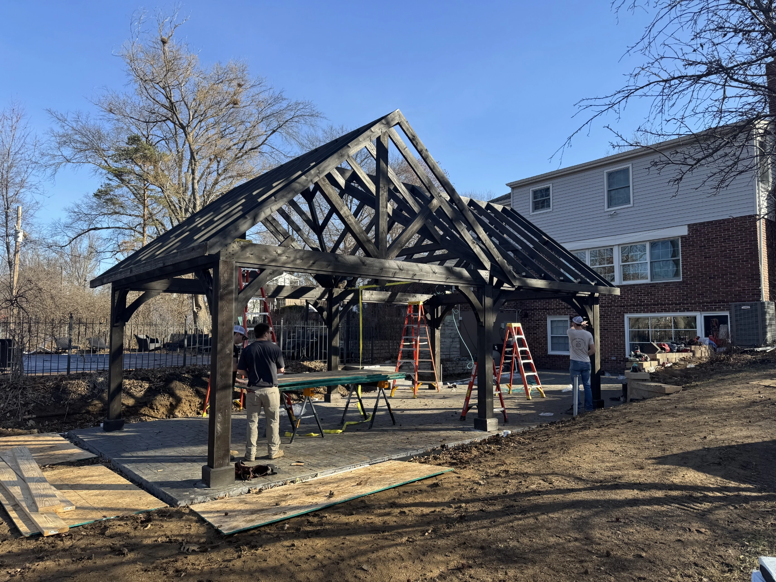
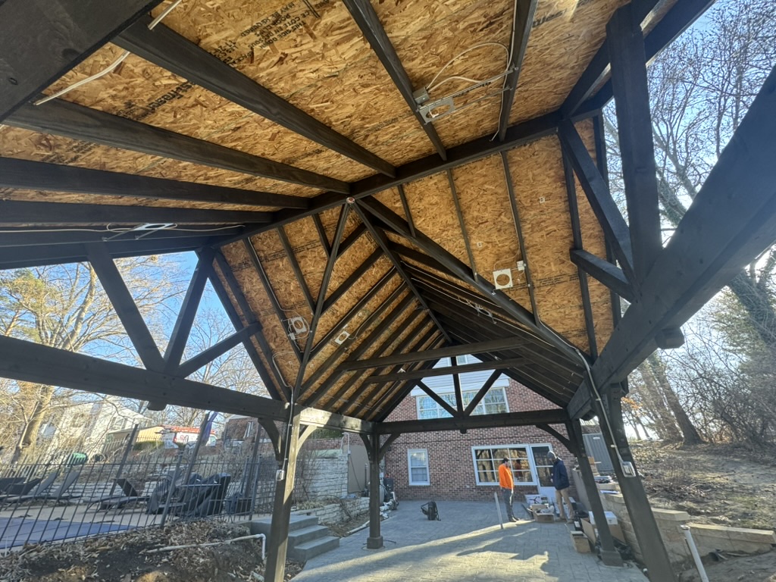
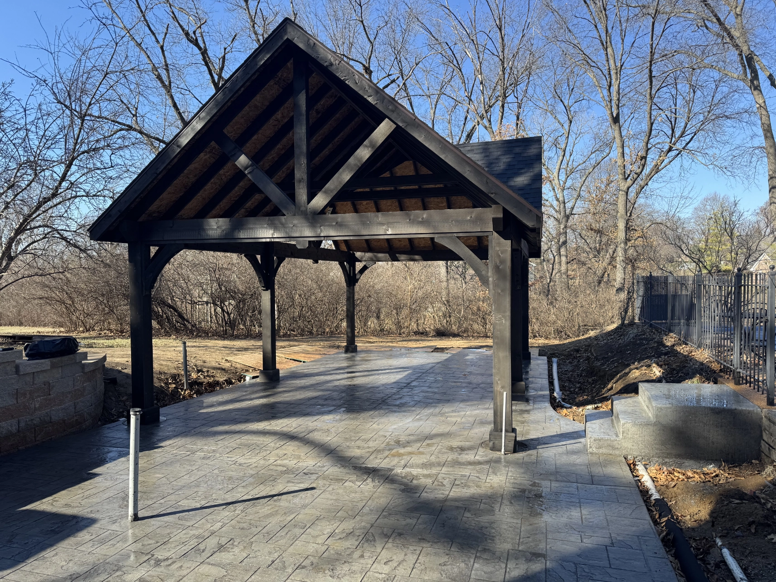
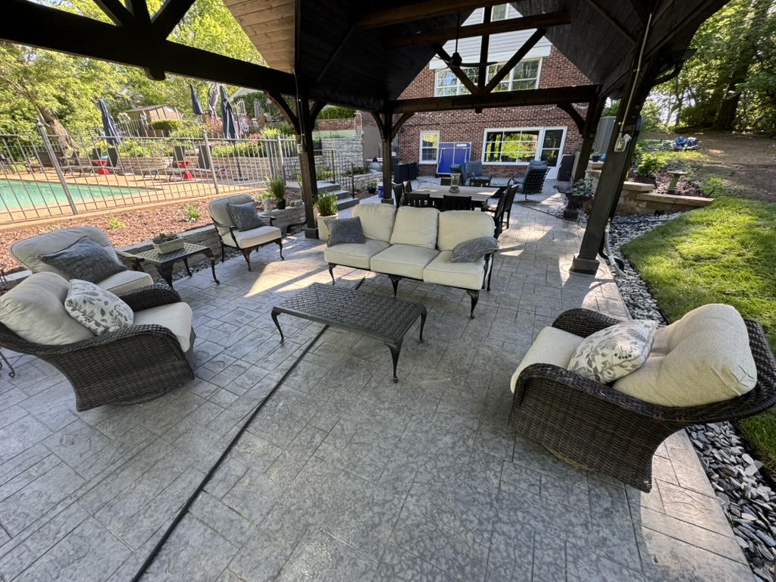
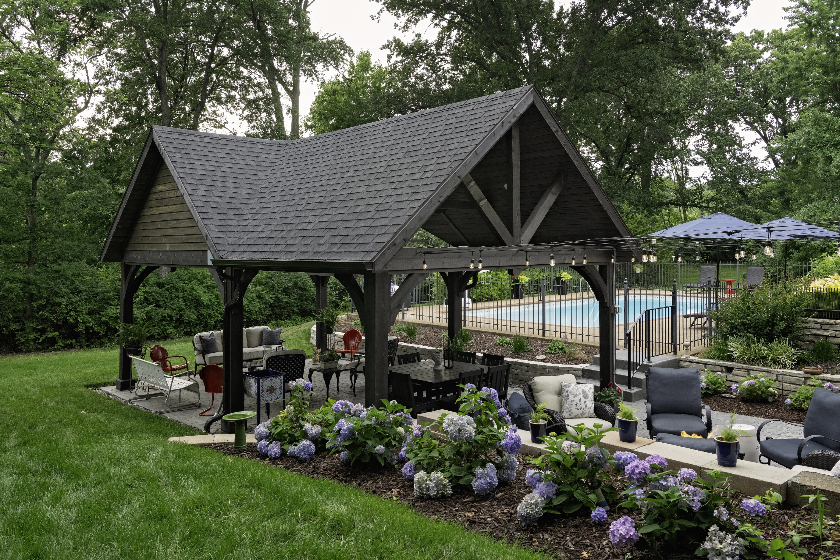
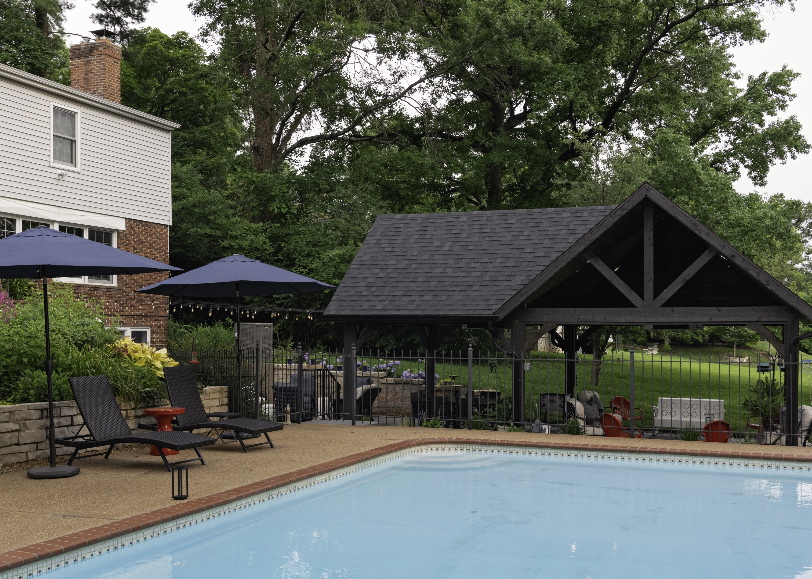
This design started with wanting to do something with this unusable - always wet - part of the yard. They had a beautiful pool area but the gap between the walk out basement and pool had problems. Together, we desigened a patio built to manage the storm water with a pavilion to provide relief from the sun. The view from the kitchen and pool were important, we wanted it to feel open without being over bearing so we designed the pavilion with 3 gables to create beautiful presentation along with steepening and vaulting the ceiling. Add the texture and tone of dark stained cedar andtThe result is a covered patio that feels open and naturally relaxing.
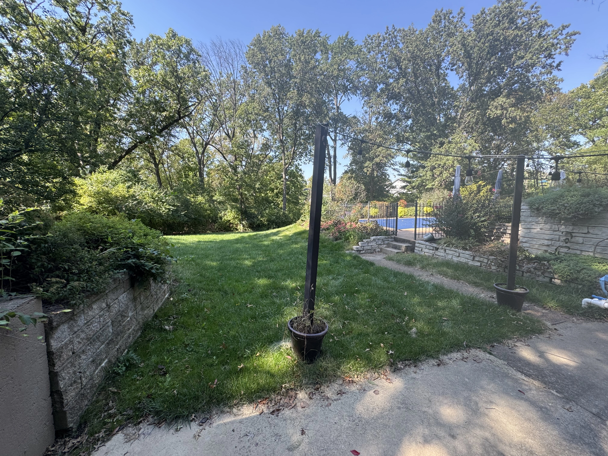
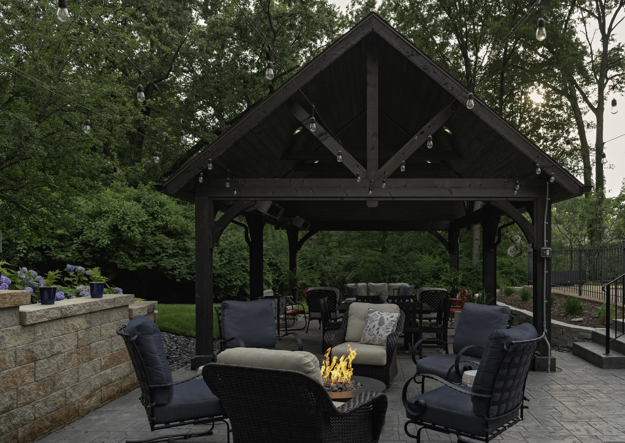
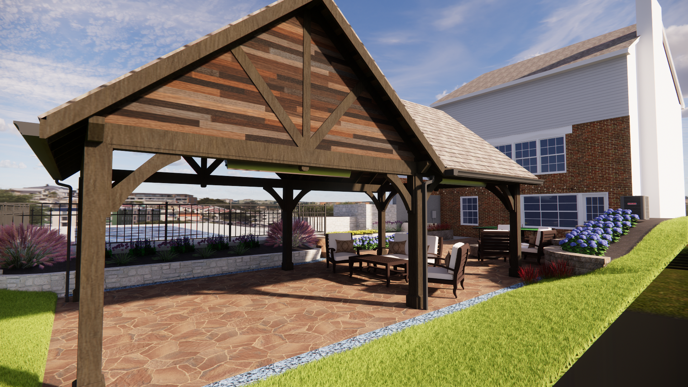
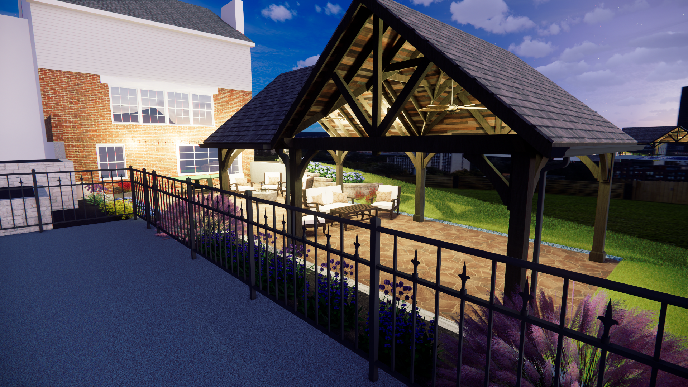
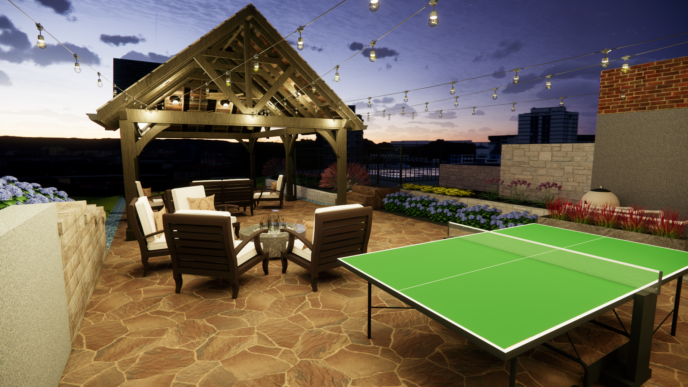
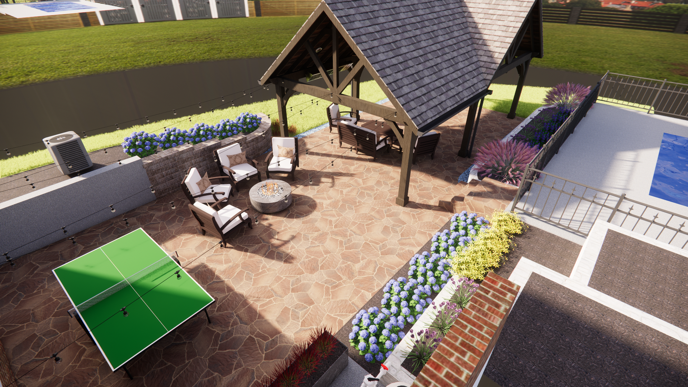
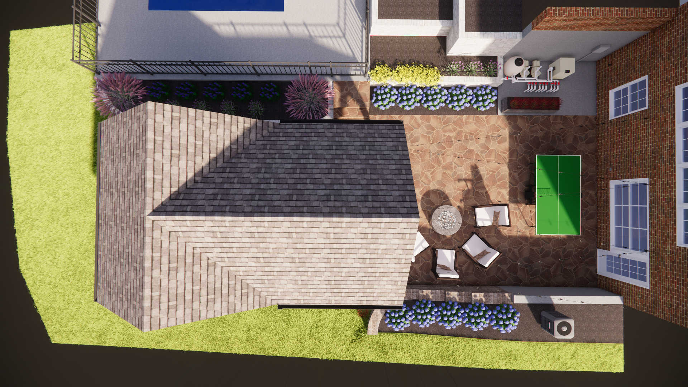
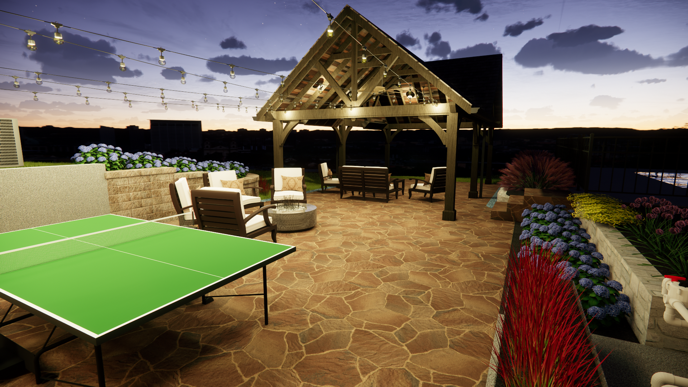
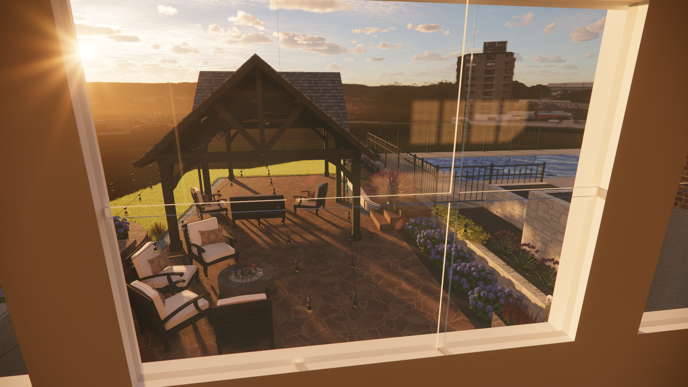
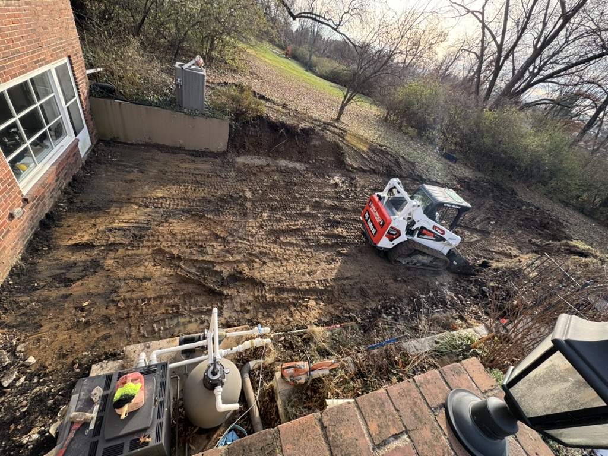
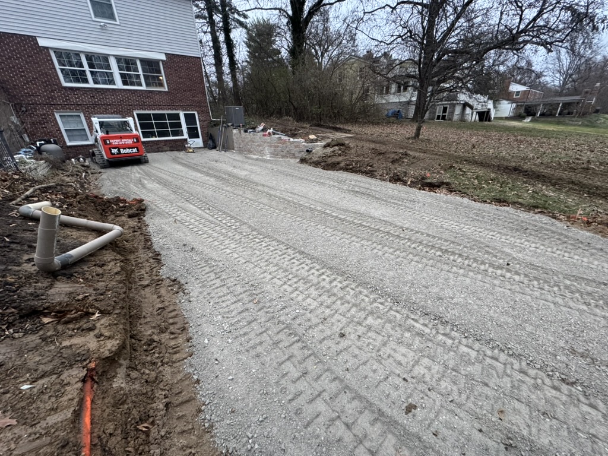
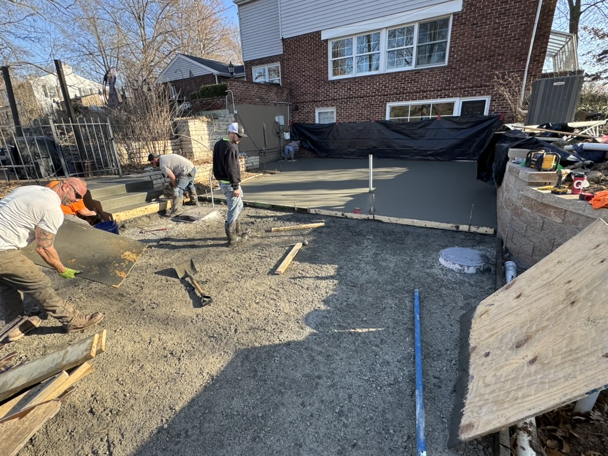
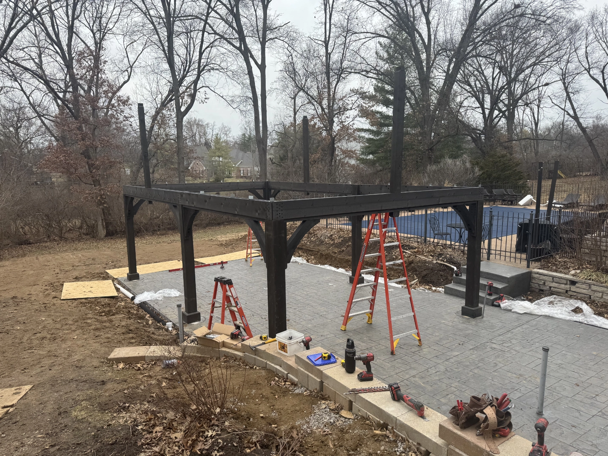
Infastructure here was key. Drainage, upgraded gas lines, upgraded electrical paneling, over sized piers and grading - all work to make a build last. We started with excavation, the retaining wall, piers, drains and conduit. These parts always look messy but once the stamed concrete was poured it took shape. The pavilion, fire pit and pavilion heaters, bluetooth speaker and ceiling fans followed by finishing touches like plants and sod.